Watch the episode: Before You Dig: 5 Ground Checks for a Pool or Extension — available October 25 at 6 p.m. Central.
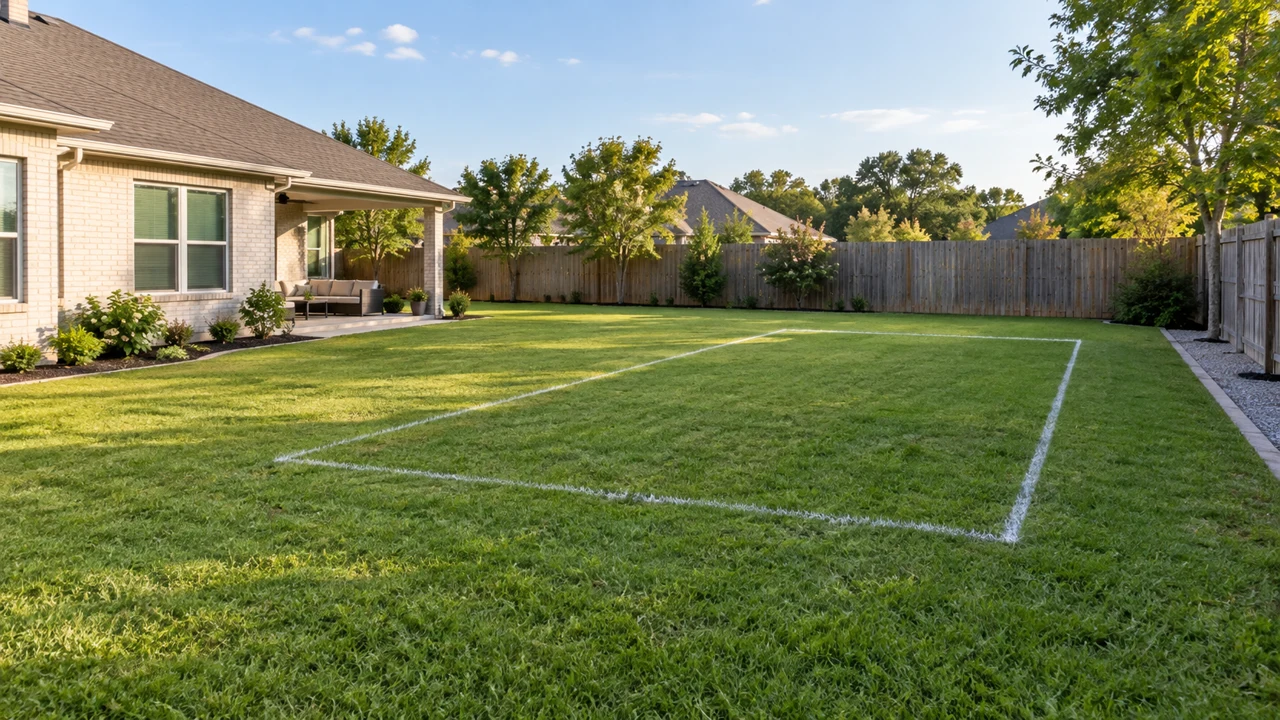
A pool outline on a backyard photograph makes a project feel real. So does a sketch of an extra room beside the kitchen. Before those shapes become a construction date, connect the proposed work to the ground, the existing building and the way the site will function during construction.
This guide organizes that conversation into five questions. It is general education for owners and buyers, not a site assessment or an excavation design. The accompanying illustrations show fictional properties.
1. What is already here?
Start with a plan that brings together the proposed footprint and relevant existing features. Ask the designer to establish the dimensions and levels needed for the project. Useful inputs include available foundation and grading records, earlier ground reports, drainage information and a dated photographic record of the existing building.
Keep an observation separate from its explanation. “A crack beside this window was visible on this date” is a record. “The foundation has failed” is a conclusion that the photograph cannot establish by itself. The same distinction helps when comparing an old drawing with the property today.
Buried services need a separate locating process before excavation. Privately owned pool, irrigation or outbuilding lines may not be covered by the usual utility marking service; ask whether a private locate is needed. Follow the process for your location. Indiana 811 explains private-service examples and locating responsibilities.
2. What will the excavation affect?
Have the team consider the relationship between the proposed excavation and existing foundations, walls and other structures. Surface distance alone leaves out depth and ground conditions. Temporary support, equipment, material handling and rain also belong in the construction plan. Keep clear of the work area and do not enter an excavation to investigate it yourself. OSHA’s excavation requirements address these worker hazards.
Ask the contractor to walk through the sequence in words and on the plan. Where does equipment enter? What access remains available? Which parts of the site are needed for working space? Who checks that the planned sequence is consistent with the design? These are useful questions before accepting a start date, while the layout can still change.
3. Which load and water conditions are being checked?
For a pool, ask about the full and empty conditions. Groundwater can exert upward pressure beneath an empty shell, while removing the water inside reduces downward weight. Obtain qualified advice before draining an existing pool. Glenorchy City Council’s pool-shell preservation update explains this mechanism; its project-specific repair measures are not instructions for another pool.
For an addition, ask how movement compatibility between new and existing work is addressed. Overall settlement and differences in movement both matter, and the connection details need to match the design assumptions. USACE’s shallow-foundation guidance, EM 1110-1-1905, discusses movement and performance considerations.
A neighbor’s report can be useful background. Give it to the project professional with its original scope and investigation locations. Ask what information still needs to be established for your proposed footprint, depth and loading. Keep the report, the drawings and later revisions connected so everyone is working from the same project description.
4. Where will water go during and after construction?
Bring the proposed roof, deck, paving and drainage arrangement into the discussion together. Trace the intended surface-water route all the way to its destination. Ask what happens during construction as well as after completion, and who will resolve an incomplete route or outlet detail.
Use three headings in your notes: surface runoff, groundwater, and pool or service water. Record the evidence and outstanding question under the appropriate heading. This makes it harder for a discussion of one water source to be mistaken for an answer about another.
5. What evidence and approvals are needed?
Confirm the applicable reviews, permits and inspections with the local building authority. Requirements depend on location and scope. As one local example, Los Angeles lists new pool excavations in hillside areas among work requiring grading plan checks. See LADBS grading-permit guidance.
Then make the quote easier to compare by asking for the same scope information from each team:
| Ask about | What to record |
|---|---|
| Investigation and design | Who provides them, what is included, and which project revision they address |
| Approvals and inspection | Responsible party, required steps and timing |
| Construction arrangements | Access, material handling, temporary protection and drainage responsibilities |
| Unexpected conditions | Who reviews the finding and how a proposed change is documented |
| Completion records | Which drawings, reports and inspection records the owner receives |
Use calculators for a defined planning question
The HomeBuild Atlas excavation calculator can help with a quantity discussion. For a purely geometric example, a rectangular volume measuring 12 feet by 10 feet by 3 feet is 360 cubic feet, or 13.33 cubic yards. This is not a proposed excavation shape or safe digging method. Actual excavation geometry must come from the project team; loose material, truck payload limits and disposal arrangements add separate questions.
Civil Geo Tools offers engineering reference calculators. Treat them as educational or preliminary tools with explicit inputs and assumptions. A calculator cannot supply missing site information or select a suitable foundation for the reader.
Bring five questions to the meeting
- What is already here?
- What will the excavation affect?
- Which load and water conditions are being checked?
- Where will runoff go during and after the work?
- What information, approvals and inspections must be in place?
Keep the answers with the plan, including what remains unresolved and who will address it. For the earlier history of a site, read our guide to fill, grading and settlement. Visit Field Notes for the property observation worksheet.